name

1761 Rosemary Street

  • Denver, CO
  • $494,000

ABOUT

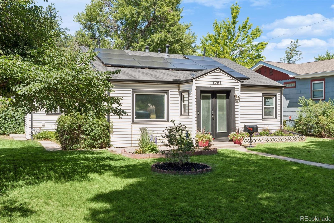
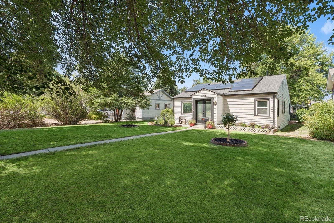
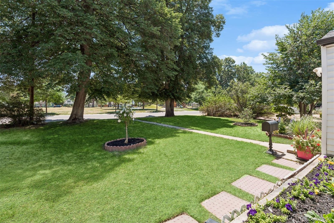
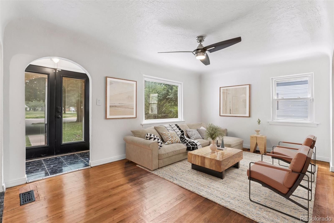
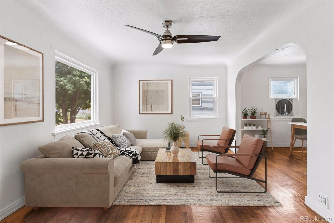
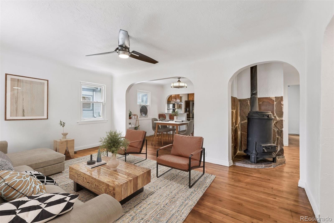
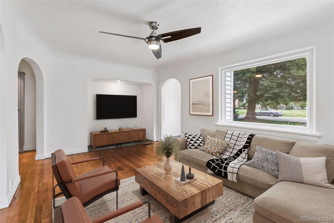
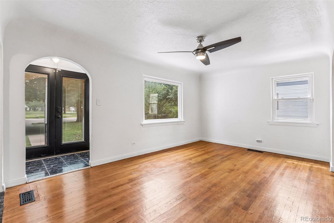
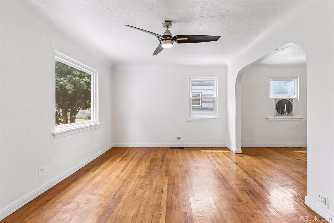
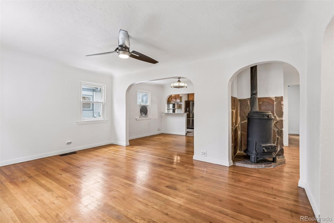
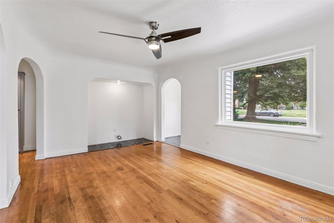
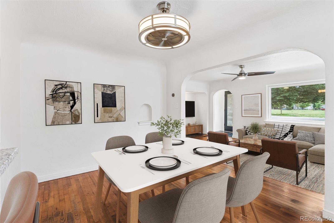
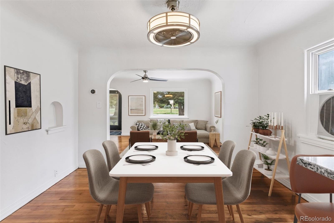
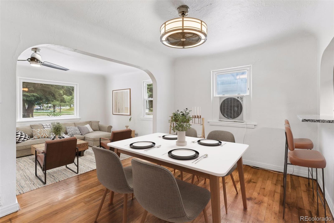
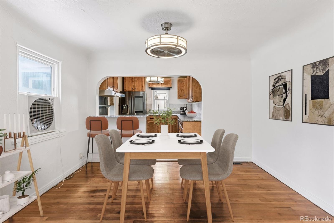
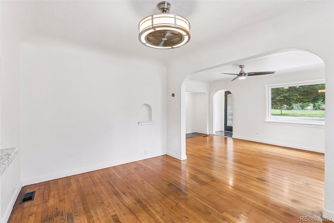
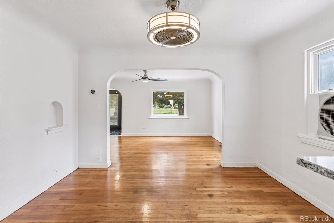
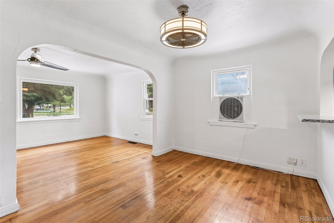
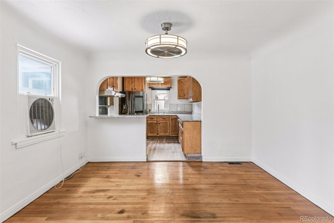
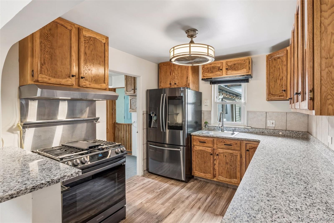
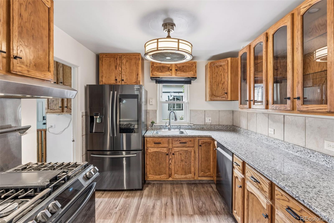
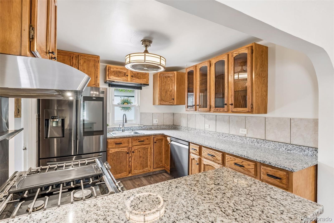
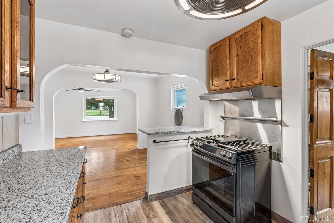
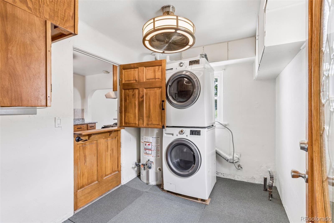
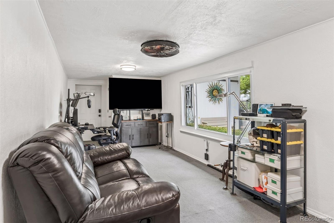
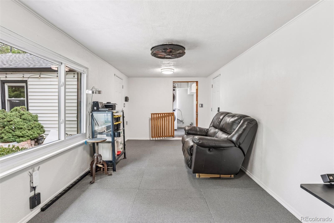
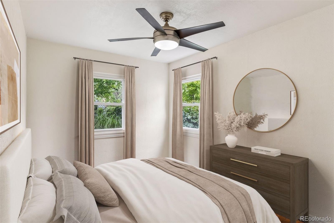
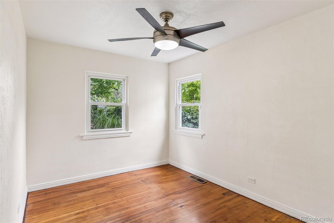
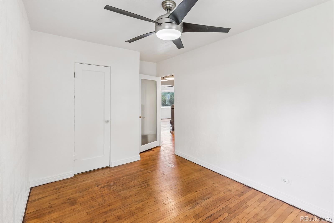
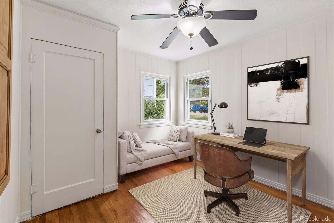
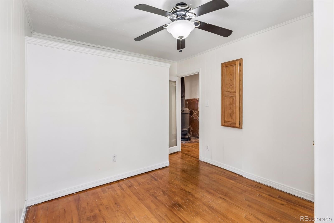
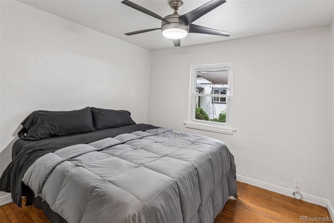
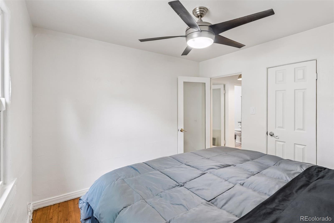
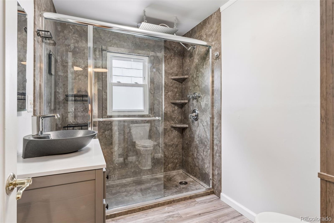
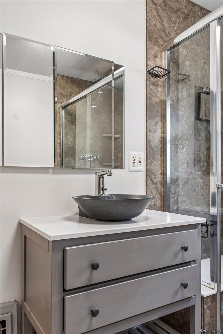
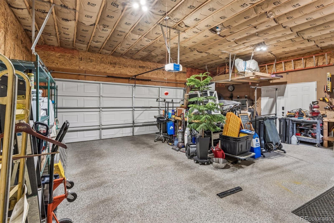
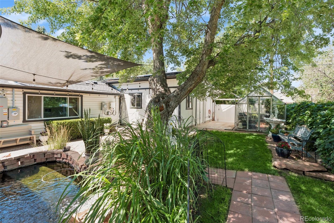
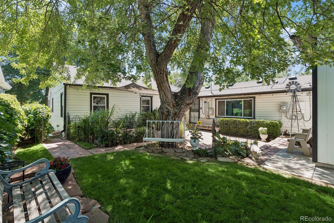
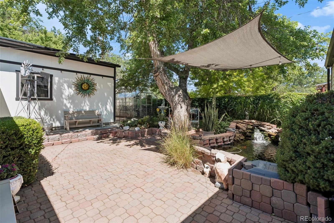
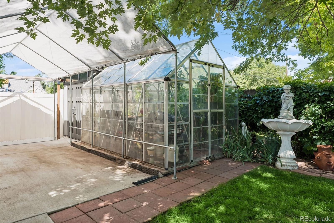
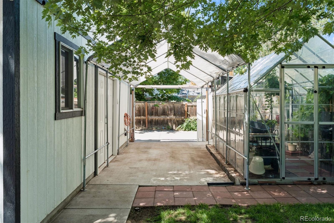
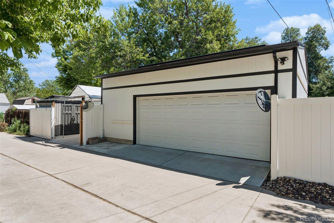
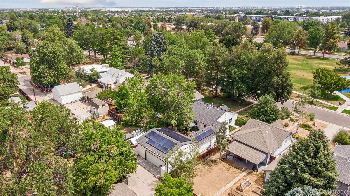
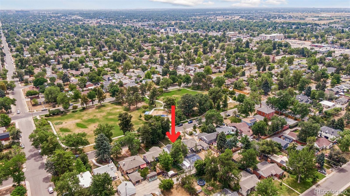
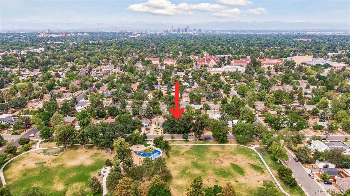
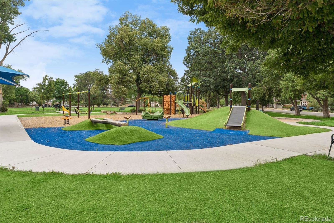
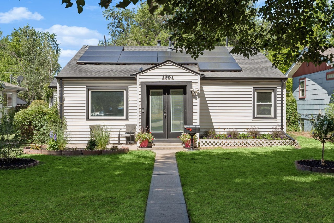
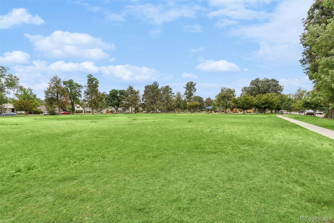
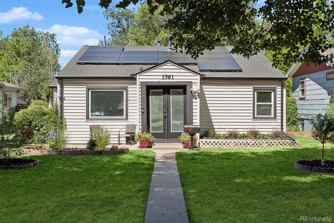
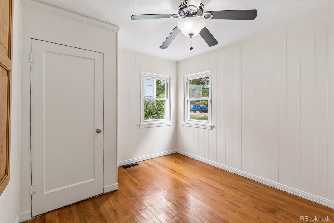
Welcome home! This lovingly cared for 1947 bungalow with solar panels, a koi pond, and a huge garage sits directly across from William H McNichols Park. Mature shade trees and landscaped garden beds frame the front yard with a paved walkway to the double front doors and entry foyer. Step inside to a bright living room with hardwood floors and a large picture window overlooking the front yard. The adjacent dining room connects to the kitchen via a bar-height counter-perfect for entertaining! The kitchen features new granite countertops, 2-year old smart stainless steel appliances, and ample prep and storage space. Laundry is located in the utility room through a Dutch door (washer/dryer included). The family room offers additional living space with access to the attached garage and an exterior door to the backyard (ideal as a media room, office, or flex space). Three bedrooms, each with a ceiling fan, hardwood floors, and a reach-in closet, an antique wood-burning stove, and a 3/4 hallway bathroom complete the interior. Nearly all rooms have been repainted for the sale. Hard-wired smart switches, a Philips Hue lighting system, a Nest thermostat, and a Ring security system with cameras and doorbell work with Google Home and Alexa, and the garage operates on the MyQ app. A 34-panel solar system has kept the home electric-bill-free for years, with excess generation available to be banked or sold to Xcel, and the solar loan will be paid off at closing! The backyard offers a private escape, with a paver patio shaded by a mature tree and canvas shade sail, string lights overhead, a pond with a stacked-stone waterfall, a greenhouse, a storage shed (lawn equipment included), and a dedicated dog run. The oversized ~26x28 attached two-car garage keeps your vehicles dry on wet days, and a detached carport offers additional covered parking. Enjoy easy access to Central Park, Lowry, Park Hill, City Park, CU Anschutz Medical Campus, and more! Buyer to verify all information.
Show more

1947

1947

Year Built

3

3

Total Bedrooms

1

1

Total Bathroom

1,291

1,291

Sq.Ft.

Living Space

6,400

6,400

Sq.Ft.

Lot Size

2.0

2.0

Garage Spaces

01

Interior

Total Bedrooms

3

Total Bathroom

1

Three Quarter Bathroom

1

Flooring

Carpet, Tile, Vinyl, Wood

Fireplace

Living Room, Wood Burning Stove

Appliances

Dishwasher, Disposal, Dryer, Oven, Range, Refrigerator, Smart Appliance(s), Washer

Other Interior Features

Ceiling Fan(s), Entrance Foyer, Granite Counters, No Stairs, Smart Light(s), Smart Thermostat
01

Exterior & Building

Story

1

Garage Spaces

2.0

Water Source

Public

Utilities

Electricity Connected, Internet Access (Wired), Natural Gas Connected, Phone Available

Roof

Composition

Lot Features

Landscaped, Level, Near Public Transit, Sprinklers In Front, Sprinklers In Rear

Parking

Oversized, Storage

Heat Type

Forced Air, Natural Gas

Air Conditioning

Evaporative Cooling

Sewer

Public Sewer

Security Features

Carbon Monoxide Detector(s), Smart Cameras, Smoke Detector(s), Video Doorbell

Other Exterior Features

Dog Run, Lighting, Private Yard, Rain Gutters, Water Feature
01

Lot & Area

Status

For Sale

Living Area

1,291 Sq.Ft.

Total Area

1,291 Sq.Ft.

Lot Size

6,400 Sq.Ft.

MLS® ID

7252098

Type

Residential

Year Built

1947

Architecture Styles

Bungalow, Traditional

Elementary School

Ashley

Middle School

Hill

High School

George Washington

School District

Denver 1
01

Finance

Sales Price

$494,000

Real Estate Taxes

$2,831/yr

Zoning

E-SU-DX

Mortgage Calculator

Estimate your monthly mortgage payment, including the principal and interest, property taxes, and HOA. Adjust the values to generate a more accurate rate.
All estimates are provided for informational purposes only. Actual amounts may vary.
$0,000 Your Payment 20 15 65
$0,000 Your Payment

WORK WITH THE SCHLICHTER TEAM

Contact the top-ranked Schlichter Team today to get started on the sale and/or purchase of your Denver area home.

Contact Us
David Schlichter

EM

David Schlichter

David Schlichter leads the Schlichter Team where he ensures that every team client receives award-winning representation.
Show more

Follow Us On Instagram

AWARD-WINNING REPRESENTATION FOR EVERY CLIENT